


610/612 W 8TH Avenue 0Tallahassee, FL 32303
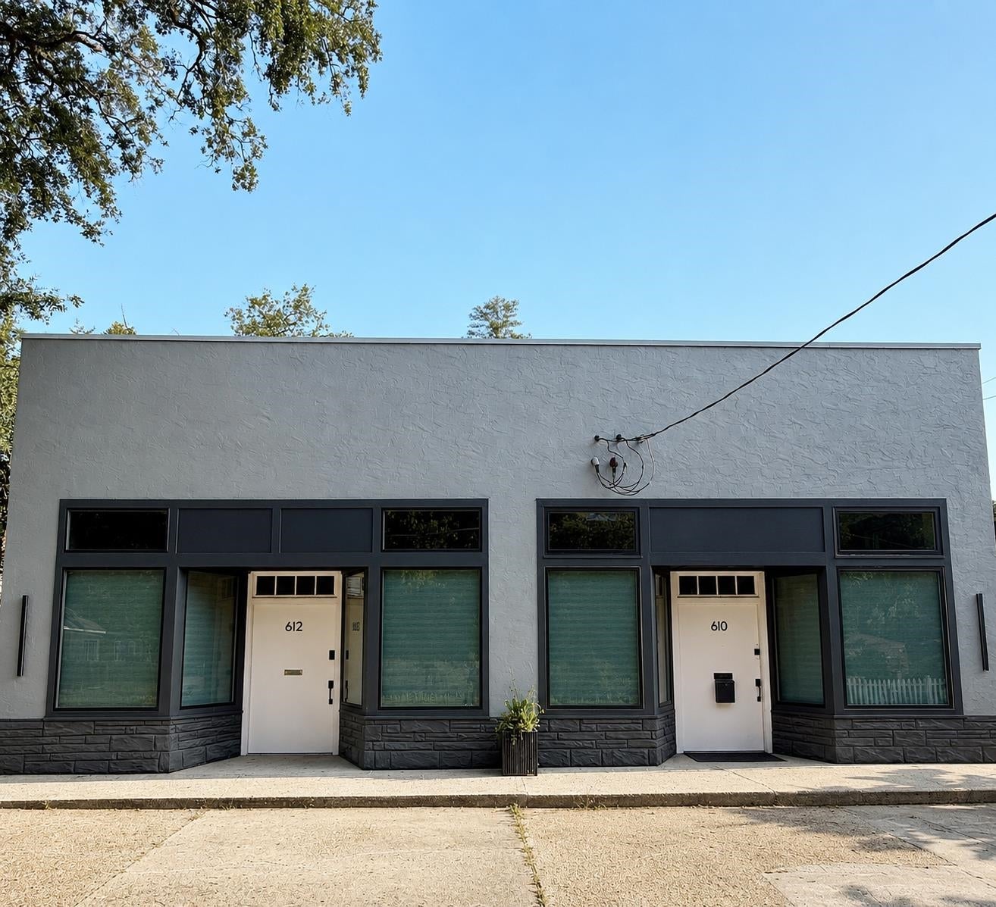
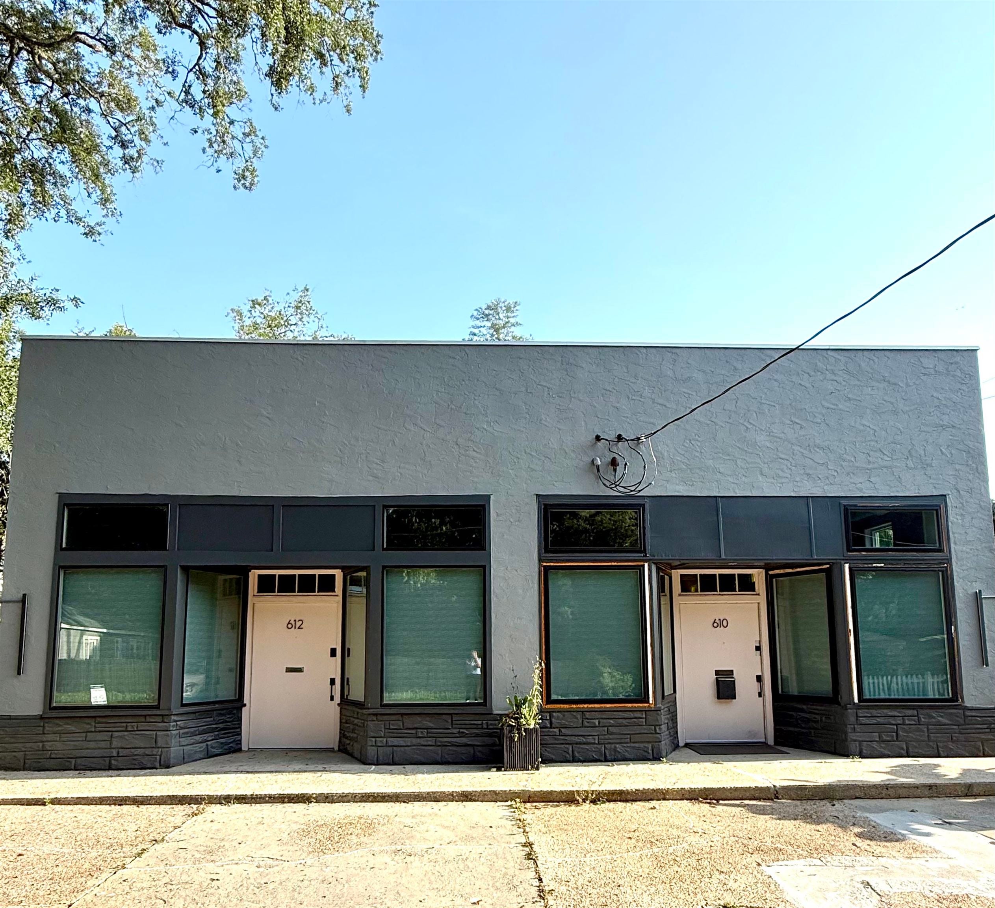
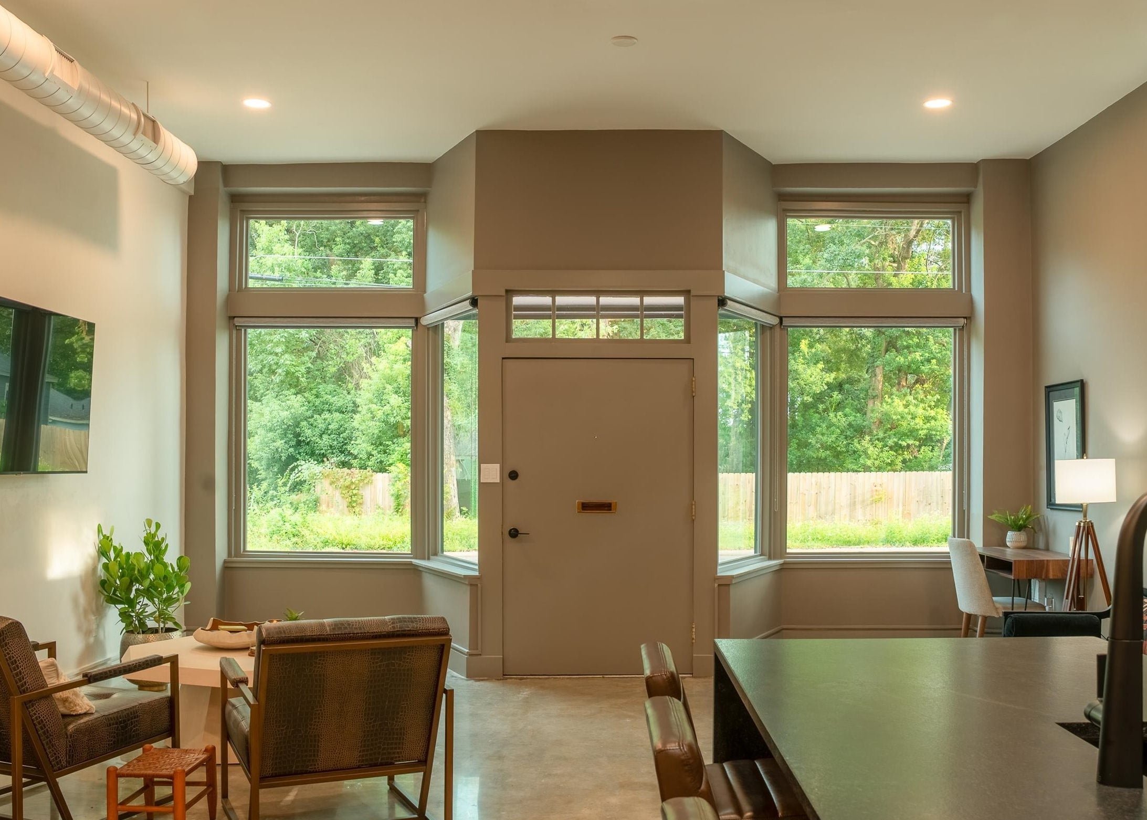
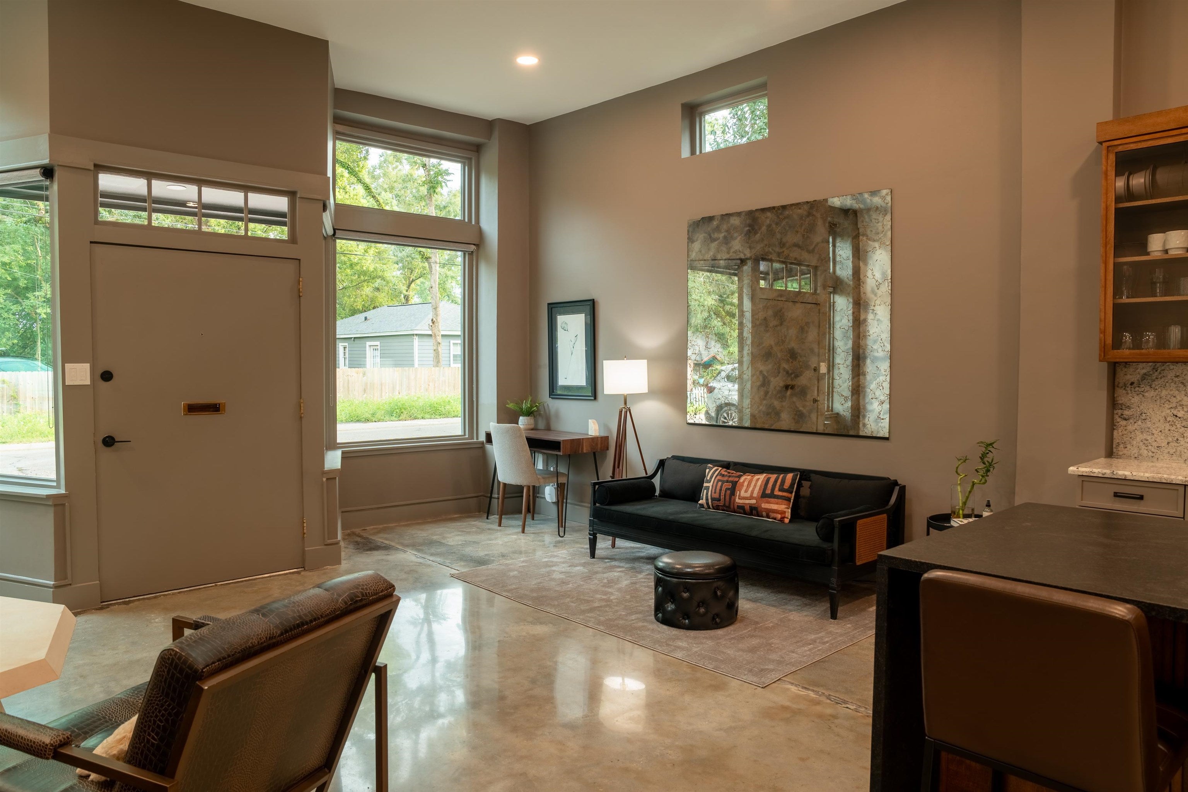
-One or more photos virtually enhanced/staged A property with a story—and possibilities for what comes next. Originally built as a neighborhood storefront, 610 & 612 W. 8th Avenue has served Tallahassee in many forms over the decades, from local businesses to an artist’s studio and residence. Today, the property has been thoughtfully reimagined into two distinctive spaces, preserving its character while creating an exceptionally flexible opportunity near downtown and the university campuses. One side features a beautifully renovated two-bedroom, two-bath residence with a full kitchen, generous living spaces and private outdoor area. The adjoining unit offers an expansive open studio with a full kitchen and bath—ideal for a creative workspace, office, guest quarters, additional residence, or income-producing rental. Live in one and generate income from the other, create a true live/work property under one roof, maintain both as rentals, or bring the two spaces together for an entirely different vision. The solid concrete construction and streamlined exterior contribute to relatively low-maintenance ownership, while the central in-town location provides convenient access to downtown, FSU, FAMU, restaurants, entertainment and everyday amenities. With a strong rental history and a layout that can evolve with its next owner, this is more than a conventional multifamily property. It is a distinctive piece of Tallahassee history with the flexibility to live, work, create and generate income—all in one place. Broker/Owner. Rental history and additional property information available.
| 6 days ago | Listing updated with changes from the MLS® | |
| 2 weeks ago | Listing first seen on site |

This information is deemed reliable, but not guaranteed. PARTICIPANT'S ASSOCIATES AND SUBSCRIBERS ONLY AND IS NOT INTENDED FOR USAGE BY THE PUBLIC. UNDER NO CIRCUMSTANCES SHOULD THE INFORMATION CONTAINED HEREIN BE RELIED UPON BY ANY PERSON IN MAKING A DECISION OF PURCHASE. Copyright Capital Area Technology & REALTOR Services, Inc. All rights reserved.
Last checked 2026-10-05 10:17 PM EDT